3D Scanning
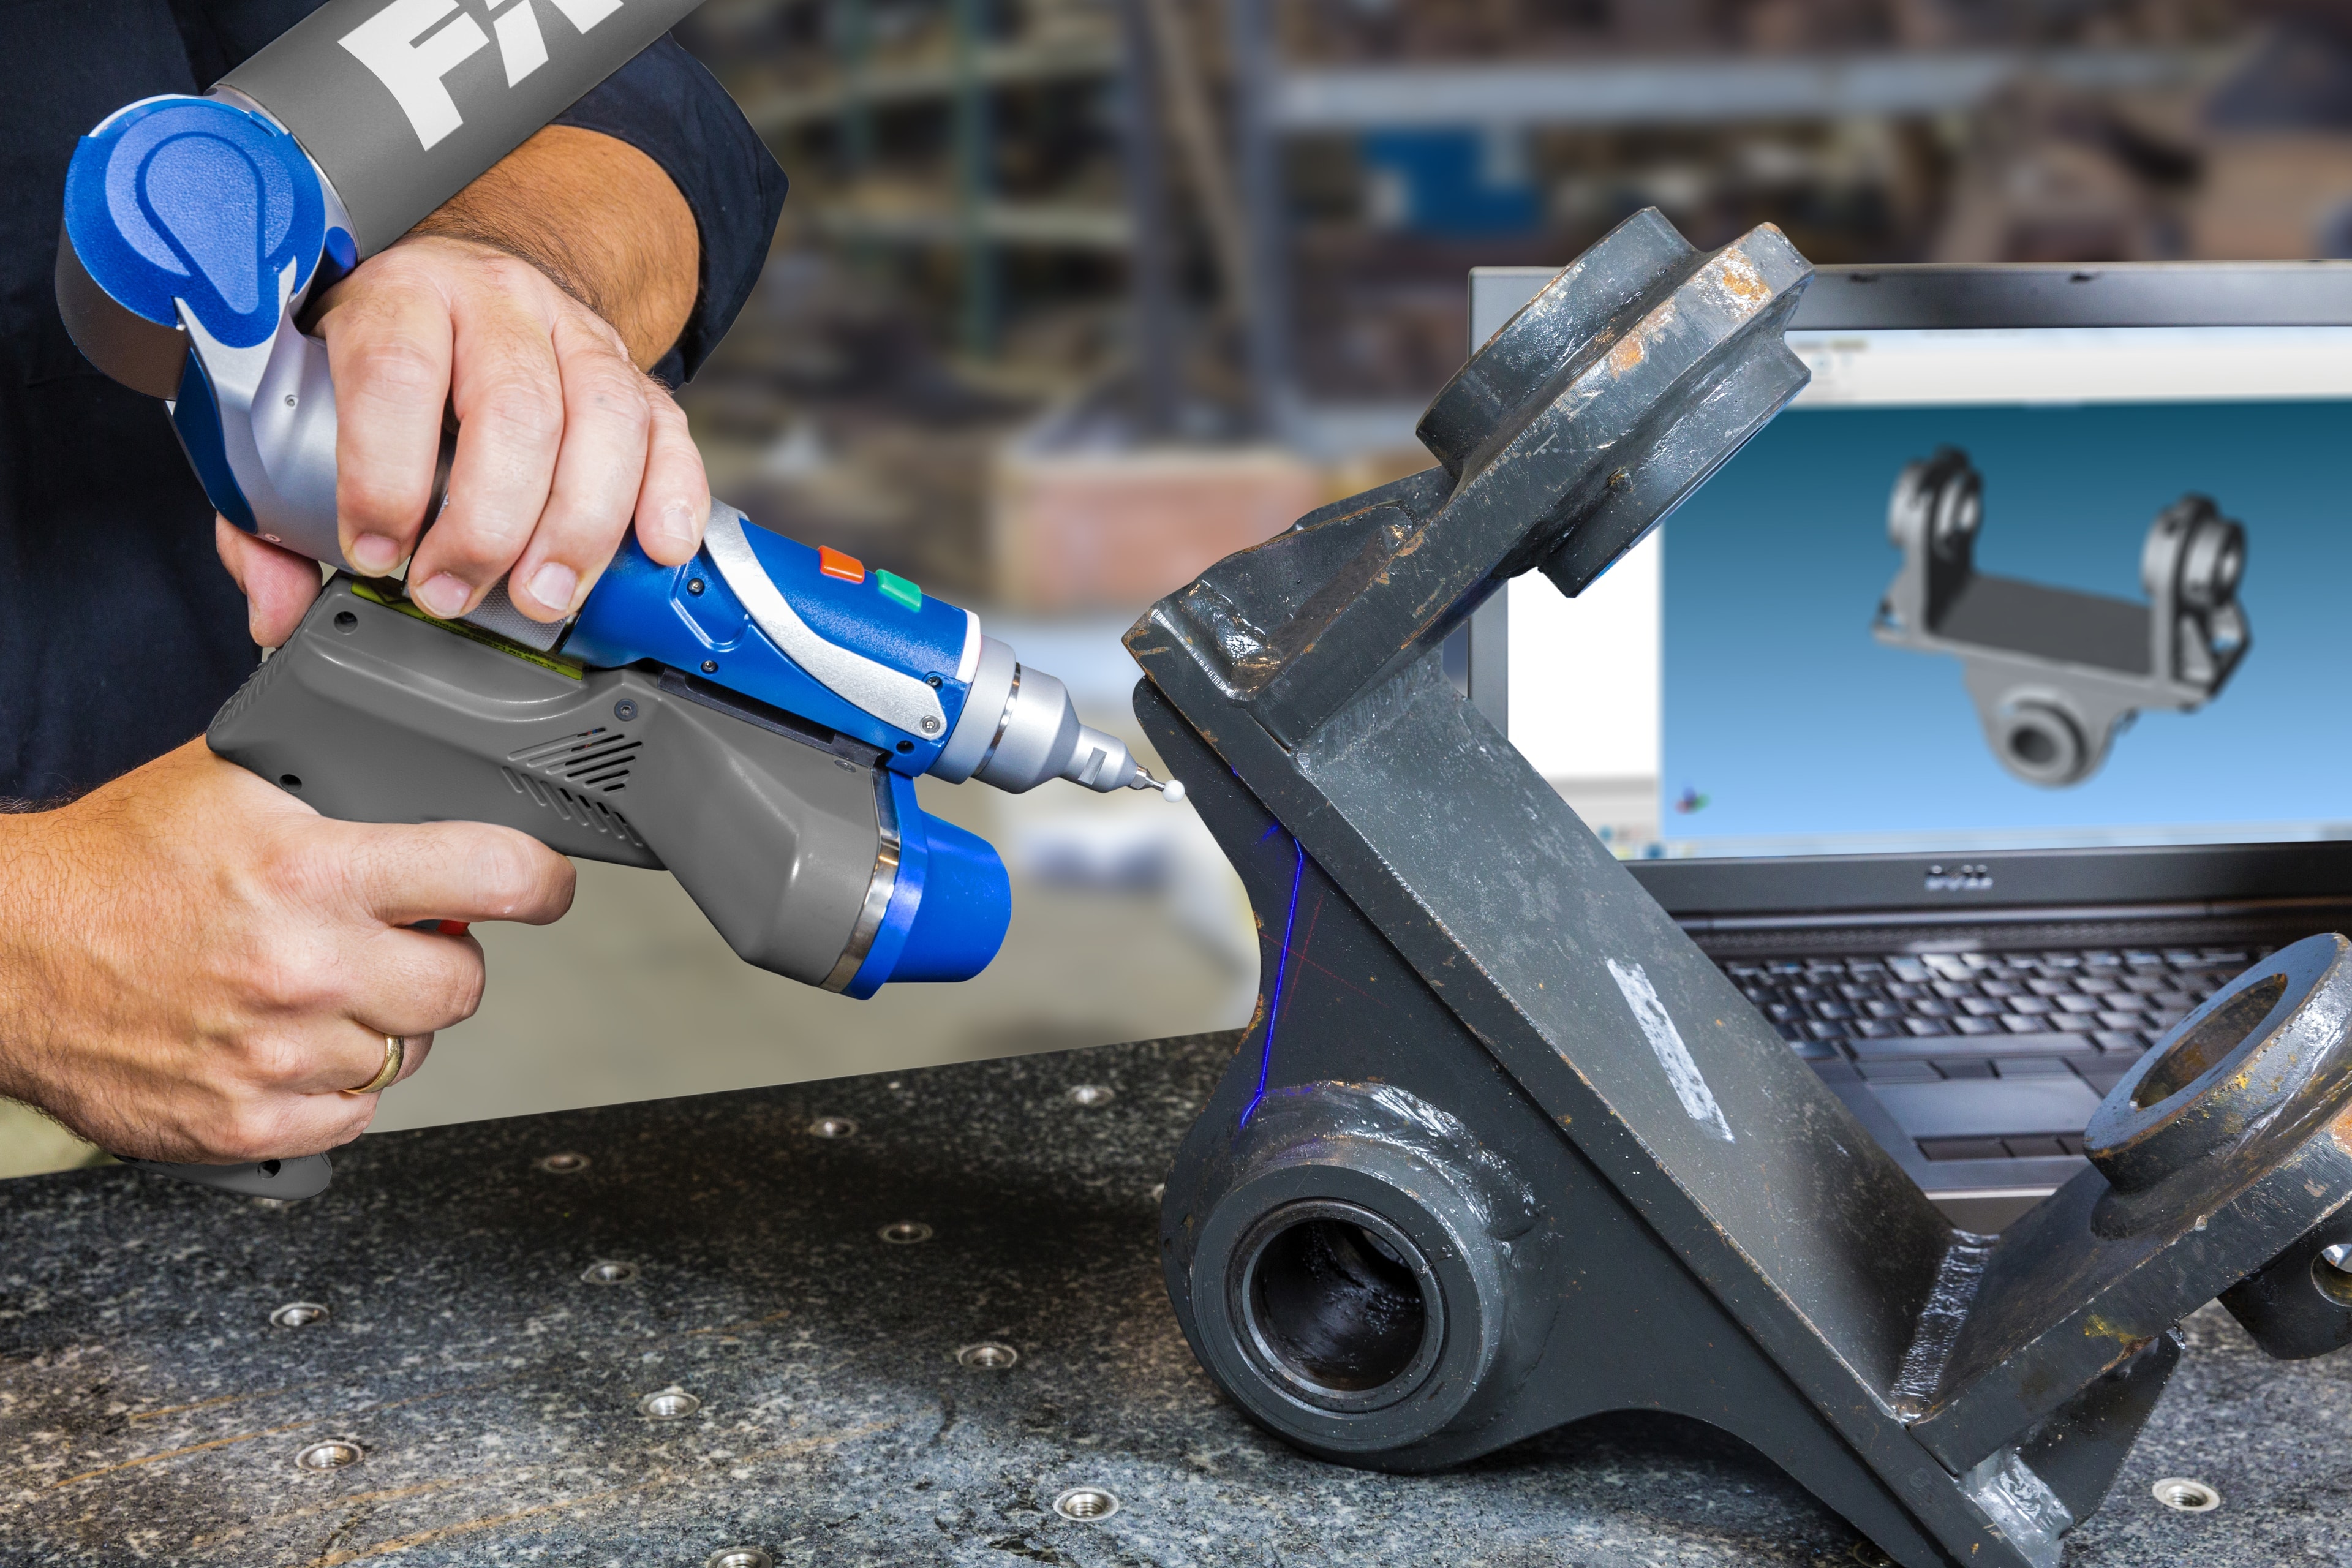
High-accuracy 3D scanning services using FARO arm systems with laser line scanners and probes for reverse engineering, inspection, CAD-to-part comparison, and as-built documentation.
Overview
3D Scanning for Precision Measurements
Frontier Metrology specializes in high-accuracy 3D scanning, dimensional inspection, and reverse engineering services for the automotive, manufacturing, and defense industries. Using advanced FARO® scanning systems, we capture precise digital representations of parts and assemblies of virtually any size, from intricate components to large-scale tooling and fixtures.
Our experienced field teams specialize in scan planning, point cloud registration, and data processing. We provide deliverables ranging from registered point clouds, 3D CAD/BIM models, Photorealistic models, floor plans, sections, elevations, and as-built drawings, ensuring seamless integration into your engineering, design, and construction workflows.
By combining advanced technology, proven workflows, and practical industry experience, Frontier Metrology helps clients reduce project risk, improve efficiency, minimize rework, and maintain accurate digital records throughout the lifecycle of their assets.
Industries Served
- Manufacturing
- Automotive
- Industrial
- Space & Defence
- Research & Development
Equipment & Technology
- FARO 2.5m Arm with LLP
- FARO 4.0m Arm with LLP
- PolyWorks Inspector Premium
- Geomagic Design X
- Track Arm Kit
Deliverables
What You Receive
Polygonal Models
High-density polygonal model data captured from parts, assemblies, tooling, and complex surfaces in industry-standard formats.
Inspection Reports
CAD-to-part comparison reports including dimensional analysis, GD&T evaluation, color deviation maps, and tolerance verification.
Engineering Models
Production-ready CAD models, surface models, and reverse-engineered geometry suitable for design, manufacturing, and machining.
Manufacturing Analysis
Flush & gap analysis, tooling validation, assembly verification, first-article inspection, and process capability studies (Cpk/Ppk).
Common Applications
How Our Clients Use This Service
Reverse Engineering
Convert physical parts into engineering-grade CAD models for redesign, manufacturing, and legacy part reproduction.
CAD-to-Part Inspection
Compare manufactured parts directly to CAD nominal to identify deviations and verify tolerances.
Part Inspection
Validate new production parts against engineering requirements before full-scale manufacturing.
Tool & Fixture Validation
Inspect tooling, fixtures, molds, and dies to ensure dimensional accuracy and proper fit.
Flush & Gap Analysis
Evaluate panel alignment and gap consistency for automotive and aerospace assemblies.
Assembly Verification
Confirm part-to-part relationships and overall assembly quality before production release.
FAQ
Frequently Asked Questions
Get Started
Request a 3D Scanning Quote
Tell us about your project. Our metrology specialists will review your requirements and respond within one business day with a detailed proposal.
Explore More
Related Services
Your Cart
Your cart is empty.